Electrical work for restaurants and retail stores
A restaurant electrical job ends with two inspectors, not one: the city building inspector and the county health department. A store job has a lighter equipment load, but more fixtures, signs and egress lighting to get right.
- 125V through 250V receptaclesKitchen GFCI rule (2023 NEC text, kitchens in other than dwellings)
- 0.02 inch water column negative pressureMakeup air limit in commercial cooking areas (CMC 511.3)
- at least 90 minutesEmergency lighting runtime
- 3 working daysNotice the LA County health inspector needs for the final
Two inspectors, one opening date
Most restaurants in Southern California answer to the city building department for the electrical permit and the county environmental health department for the food facility. The two agencies review different things, and a food business cannot open without both. In Los Angeles County, the health department requires plans for a new food facility, for a conversion of an existing building, and for a remodel that needs a building permit. It also wants the local building department’s final approval before it will do its final inspection, and it asks for at least three working days’ notice for that visit.
An electrician on a restaurant job therefore works from a floor plan that already shows the equipment layout the health reviewer approved. Moving a sink or a prep table later means moving its circuit. The permits guide covers the basic path, and the tenant improvement page covers the lease side of a build-out.
Kitchen equipment circuits
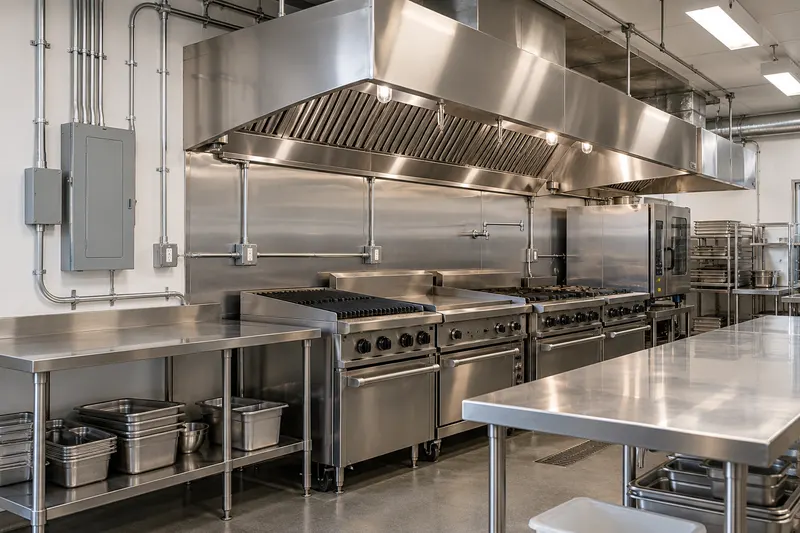
Every cooking and refrigeration unit has a nameplate that gives its voltage, phase and amps. The electrician sizes each circuit from those numbers, then totals them in a load calculation to size the panel and feeder. Gas ranges and fryers still need power for controls and igniters. Dishwashers and booster heaters are often the largest single loads.
The 2025 Energy Code added electric-ready requirements for commercial kitchens, per the Energy Commission’s January 2026 release. A designer can ask the building department which provisions apply to a given permit, since the 2025 edition covers applications from January 1, 2026.
GFCI protection in kitchens
The 2023 National Electrical Code moved kitchens to their own item in the GFCI list for non-dwelling buildings. The text now calls for protection of 125V through 250V receptacles in kitchens, covering any area with permanent provisions for cooking or food and beverage service. Plan checkers and inspectors in different cities apply this in different ways, especially for refrigeration and equipment receptacles, so ask what your inspector expects. The GFCI page explains how GFCI devices work and where they go.
Hoods, makeup air and the fire system
A Type I hood over a fryer or range is a system, not a fan. The exhaust fan, the makeup air unit and the fire suppression system must work together. The California Mechanical Code requires makeup air in a commercial cooking area to prevent negative pressure, with a limit of 0.02 inch of water column, and when the suppression system activates, makeup air supplied internally to the hood must shut off. Beyond that, interlock rules change by city and fire department.
The electrician needs the mechanical drawings and the hood manufacturer’s wiring diagram before rough-in. Without them the control wiring becomes guesswork, and the fire marshal’s test is where it fails.
Walk-in coolers, ice machines and drains
Walk-in refrigeration normally runs on dedicated circuits for the compressor, the evaporator fans and the defrost heaters. Ice machines and drain pumps get their own circuits and sit near water, so check where the GFCI rule reaches them. Grease interceptors rarely need power, but nearby pumps and alarms do. Keep nameplate sheets for all of this in the permit folder, because inspectors ask for them.
Retail floors: track lighting, display circuits and signs
A retail store has less equipment but more light. A sales floor is wired for track and spot lighting, case and shelf lighting, window displays and a dedicated circuit for the sign. Lighting power and controls follow the nonresidential Energy Code, and a remodel that touches 10 percent or more of the fixtures in an enclosed space brings those rules in. Display and track lighting have their own allowances, so give the electrician the lighting plan before the order for fixtures goes out. Moving display fixtures later changes the controls and the compliance forms. For swaps without a remodel, see LED lighting retrofits.
Signs need a circuit and a controllable shutoff. Confirm with the city if the sign needs its own permit, because many cities handle signs through planning.
Exit and emergency lighting
Restaurants and stores both need exit signs and emergency lights. California Building Code section 1008 requires emergency lighting on aisles, corridors and exit routes. It must run at least 90 minutes on a power failure and start at an average of at least 1 footcandle. A dining room that gets new walls or tables often moves the exit path, so test the lights at the end of the build-out.
Panels and power for a busy kitchen
A kitchen often adds more load than the old space had. If the new load is more than the panel or meter can carry, the electrician and the utility plan a larger service. See panel and service upgrades for how that goes. For repairs after opening day, commercial service and repair covers what to expect.
What to send for a quote
Send the address, the business type, whether you are the tenant or the owner, the equipment list with nameplate sheets, the floor plan and a photo of the main panel and meter. Commercial electrical work is available through the partner electrician. The commercial hub lists related pages, and the quote form is the next step.
A shop or restaurant with its own lot also has outdoor lighting rules, covered on the parking lot lighting page. Businesses that must keep refrigeration and registers running through an outage can read the commercial standby generator page.
What the work covers
| Item | What it involves |
|---|---|
| Kitchen equipment circuits | Fryers, ranges, ovens, dishwashers and prep tables sized from the equipment nameplates. |
| Hood, exhaust and makeup air | Fan power, controls and the hook-up to the fire suppression system. |
| Walk-in coolers and ice machines | Dedicated refrigeration circuits, defrost and condenser feeds, and drain pumps. |
| GFCI protection | Receptacle protection in the kitchen and other wet areas. |
| Signs, display and track lighting | A sign circuit, track and spot lighting, and window and case lighting. |
| Exit and emergency lighting | Egress lights and signs with battery backup along the exit path. |
| Permit and health department path | Building plan check and inspections, plus county food facility plan check. |
Send three things. Get a call.
Share the building, the job and a deadline. Your request goes to a licensed partner electrician, who contacts you about the building, the load and the permit path.
Commercial electrical work is available through the partner electrician.
- The buildingType of business, address and rough size.
- Who you areOwner, tenant, property manager or HOA board.
- The jobWhat is wrong or planned, and any deadline such as a lease date or inspection.
Commercial electricians by city
Questions people ask
Do all receptacles in a restaurant kitchen need GFCI protection?
The 2023 National Electrical Code text says GFCI protection is required for 125V through 250V receptacles in kitchens, including those in other than dwellings. The California code and local plan checkers apply it, and some read it more broadly. Ask the building department before you design, because a late change means rewiring.
How many circuits does a new restaurant kitchen need?
There is no standard count. Each piece of cooking and refrigeration equipment has a nameplate that sets the circuit size. The electrician adds them up in a load calculation, then sizes the panel and feeder. Gas appliances still need power for controls, and the electric-ready rules in the 2025 Energy Code add provisions for future electric equipment.
Do I need a health department permit and a building permit?
Yes, both, for most food businesses. The county health department reviews plans and approves the equipment layout. The city building department issues the electrical permit. In Los Angeles County, the building department must give final approval before the health final inspection is scheduled, so book them in that order.
What is a hood interlock?
It is the control wiring that ties the exhaust hood, the makeup air and the fire suppression system together. When the suppression system fires, power and fuel to the cooking appliances shut off, and fans respond as the design requires. Exact interlocks differ by city and fire department, so the electrician needs the mechanical drawings before wiring.
What lighting rules apply to a small retail store?
The nonresidential Energy Code sets lighting power limits and controls for the sales floor, and a remodel that touches 10 percent or more of the fixtures in a room brings them in. Display and track lighting have their own allowances. Exit signs and emergency lights must work for at least 90 minutes on a power failure.
Related
Commercial
Tenant improvement electrical: what a build-out needs
In a lease build-out, the electrician works from the landlord's service up to the last outlet. The code…
Commercial panel and service upgrades
A commercial service upgrade has two jobs: the electrician's work inside the building and the utility's…
Commercial LED lighting retrofits and Title 24
Swapping a warehouse or office to LED is regulated work in California when the change touches 10 percent…
Commercial electrical service and repair
A business electrical problem is either inside your meter, where an electrician fixes it, or outside it…
GFCI outlet installation: where code requires it, cost and testing
Under the 2023 NEC, which California's 2025 code is built on, a home needs GFCI protection in bathrooms…
Electrical permits in Southern California: what needs one and who pulls it
What needs an electrical permit, who pulls it, what the inspector checks, and what happens if the work was…
Load calculation explained in plain English
The 220.83 method step by step with a worked example for a 1,800 sq ft home, and the 220.87 option based…
Exit signs and emergency lighting for businesses
Exit paths must be lit to at least 1 footcandle, and emergency lights and exit signs must run at least 90…