Tenant improvement electrical: what a build-out needs
In a lease build-out, the electrician works from the landlord's service up to the last outlet. The code questions are how much power the space gets, which lighting rules apply and who signs off.
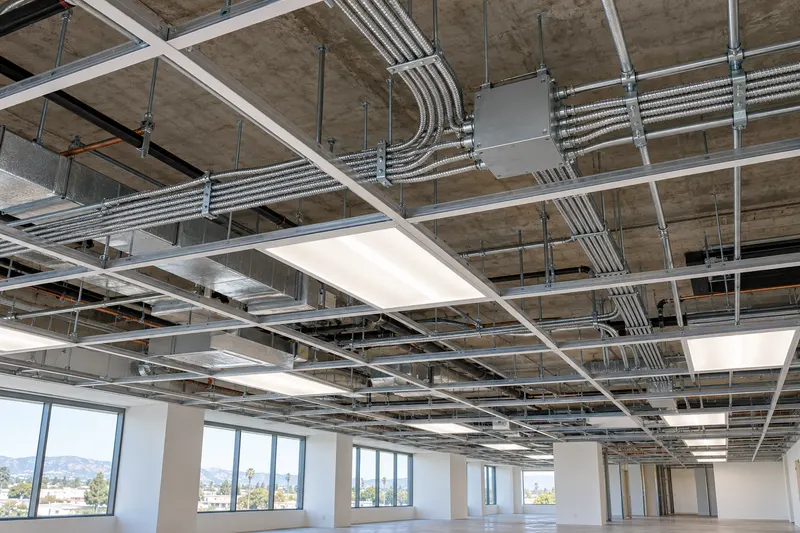
- 10 percent of the fixtures in an enclosed spaceLighting alteration rules start at
- up to 50 fixtures per tenant space per yearOne-for-one swap exception (2022 text)
- more than 20 fixtures controlled in the projectLighting controls acceptance test starts at
- 90 minutes on power lossEmergency lighting must run at least
Where the electrician starts: the service you are handed
A tenant improvement, or TI, is the build-out of a leased shell or a second-generation space. The landlord owns the building service. The tenant owns what happens from the tenant meter or tenant panel inward. The first visit checks the existing panel, the available amps and the voltage, usually 120/208 volt three-phase in small buildings.
Before design starts, add up the tenant’s loads: lighting, receptacles, HVAC, equipment. The load calculation guide shows how. If the sum is more than the space can draw, the fix is either a larger tenant feed from the landlord’s equipment or less load. Ask for this answer before signing a lease for a space with a specific use, such as a clinic or a kitchen.
What the electrical scope usually includes
A TI electrical scope often lists these items:
- A tenant panel or subpanel, with space for later circuits.
- Lighting, switching and controls for each room type.
- Receptacle layout, including floor boxes and furniture feeds.
- Dedicated circuits for equipment that cannot share, such as copiers, server racks, sinks with heaters and mini-split HVAC.
- Data and low-voltage pathways, which the electrician may leave for a separate trade.
- Exit signs and emergency lights.
Retail and food uses add more. See restaurant and retail electrical for those.
Lighting, Title 24 and controls
Lighting is the part of a build-out that surprises people. Under the nonresidential California Energy Code, altering 10 percent or more of the fixtures in an enclosed space brings in lighting power limits and mandatory controls. Exceptions in the text Energy Code Ace published for the 2022 edition include an enclosed space with one fixture, lamp, ballast or driver swaps only, and one-for-one swaps of up to 50 fixtures per complete floor or tenant space per year. Check the 2025 text with the building department, because the 2025 edition took effect January 1, 2026.
Controls come with their own steps. Manual area controls and automatic shutoff are required in every compliance option. Adding controls to more than 20 fixtures in the project triggers an acceptance test by a certified technician. A full TI usually passes all of those triggers, so plan for sensors, dimming and a lighting compliance form in the permit set. The LED retrofit page covers swaps without a build-out.
Exit and emergency lighting
A remodel that moves walls or doors often moves the egress path, and the lights must follow. Section 1008 of the California Building Code requires emergency lighting on aisles, corridors and exit routes, with at least 1 footcandle on average at the start and a runtime of at least 90 minutes on a power failure. Battery units and exit signs are common. A generator is the other route. The inspector checks this at the final.
Permit, plan check and the order of work
The electrician draws or marks up a plan, files it with the city building department and pulls the permit. Plan check follows, and the city may return comments. Permit basics are the same as for any job, but the review is stricter for commercial work.
Work then runs in a fixed order:
- Rough-in: conduit, boxes and wire before the walls close. The inspector looks at this first.
- Ceiling and wall finishes.
- Trim: fixtures, devices, panel labels and controls.
- Lighting controls acceptance test, if required.
- Final inspection by the city.
Schedule each inspection before the next trade closes the wall. A failed rough-in holds up drywall.
Landlord and tenant duties
The lease sets the split, so read it before work begins. In many leases, the landlord keeps the building service, meter rooms and common areas, and the tenant pays for everything inside the space. Many landlords also require written approval of plans, a licensed contractor, proof of insurance and after-hours access rules. Ask for the landlord’s contractor rules before a quote.
What to send for a quote
Send the building address, the square footage, whether you are the tenant or the owner, the use of the space and the floor plan. Add the lease section on improvements if you have it. Commercial electrical work is available through the partner electrician. Use the quote form and see the commercial hub for related pages.
Tenant spaces in Orange County can check utilities, permit offices and fire review by city on the Orange County commercial page. A tenant that needs backup power for equipment should read the commercial standby generator page before signing the lease work letter.
What the work covers
| Item | What it involves |
|---|---|
| Tenant panel or subpanel | A new or reused panel fed from the landlord's service, sized by a load calculation. |
| Lighting and controls | Fixtures, switching, occupancy sensors and dimming that meet the nonresidential energy code. |
| Receptacle and data/power layout | Wall and floor outlets, furniture feeds, cable pathways and equipment locations. |
| Dedicated circuits | Server rooms, copiers, medical or lab equipment, kitchenettes and mini-split HVAC. |
| Exit and emergency lighting | Exit signs and battery or generator-backed lights along the egress path. |
| Permit, plan check and inspection | Plans, a permit, rough-in and final inspections before the tenant opens. |
Send three things. Get a call.
Share the building, the job and a deadline. Your request goes to a licensed partner electrician, who contacts you about the building, the load and the permit path.
Commercial electrical work is available through the partner electrician.
- The buildingType of business, address and rough size.
- Who you areOwner, tenant, property manager or HOA board.
- The jobWhat is wrong or planned, and any deadline such as a lease date or inspection.
Commercial electricians by city
Questions people ask
Does my tenant improvement need electrical plans?
Usually yes when you move walls, add circuits or change the lighting. Many building departments want an electrical plan with a load calculation and a lighting compliance form. Some cities take simple tenant work over the counter. Call the department with the square footage and scope and ask which path applies.
Who pays for the electrical in a build-out, the landlord or the tenant?
The lease decides. Many leases give the tenant an improvement allowance for the build-out and keep the building service, risers and meter rooms with the landlord. Panel work inside the space is usually the tenant's. Ask the landlord in writing who pays for service capacity, and get approval before the electrician starts.
Do I have to bring old lighting up to the energy code?
Only when the alteration reaches the trigger. Under the energy code text, altering 10 percent or more of the fixtures in an enclosed space brings the lighting limits and controls into play. There are exceptions, such as swapping lamps or drivers only, and one-for-one swaps of up to 50 fixtures per tenant space per year in the 2022 text.
How long does a TI electrical job take?
It depends more on plan check and utility steps than on the wiring. Wiring is done in phases: rough-in before the walls close, then trim after finishes. A permit, plan check and inspections set the order. If the space needs more power than the building has, the utility or landlord work can add the most time.
What does the inspector check at the end?
The inspector checks the work against the approved plans and the electrical code: panel labels, wire sizes, receptacle locations and grounding. The building inspector also looks at exit and emergency lighting. Lighting controls may need an acceptance test by a certified technician. Final sign-off comes before the tenant can open.
Related
Commercial
Electrical work for restaurants and retail stores
A restaurant electrical job ends with two inspectors, not one: the city building inspector and the county…
Commercial LED lighting retrofits and Title 24
Swapping a warehouse or office to LED is regulated work in California when the change touches 10 percent…
Commercial panel and service upgrades
A commercial service upgrade has two jobs: the electrician's work inside the building and the utility's…
Electrical permits in Southern California: what needs one and who pulls it
What needs an electrical permit, who pulls it, what the inspector checks, and what happens if the work was…
Load calculation explained in plain English
The 220.83 method step by step with a worked example for a 1,800 sq ft home, and the 220.87 option based…
What an electrical quote should include
Twelve lines every written electrical quote needs, so three bids can be compared on the same job.
Exit signs and emergency lighting for businesses
Exit paths must be lit to at least 1 footcandle, and emergency lights and exit signs must run at least 90…
Commercial electrical work in Orange County
A business in Orange County deals with SCE in most cities, SDG&E in the south end, a city-run utility in…